
Bathroom & FlooringRemodel.
Hillsboro, Oregon
In Progress
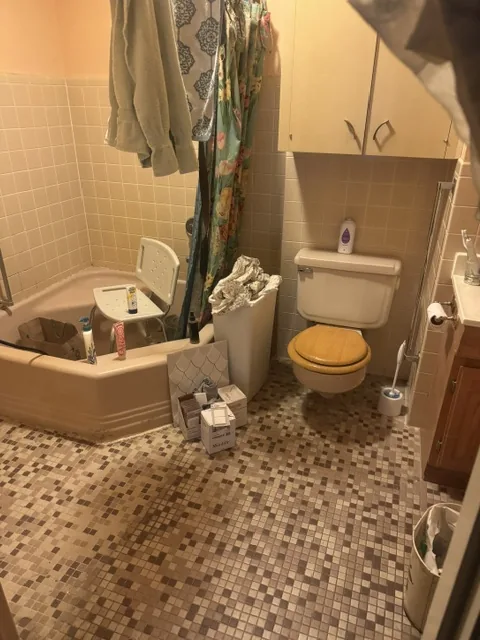
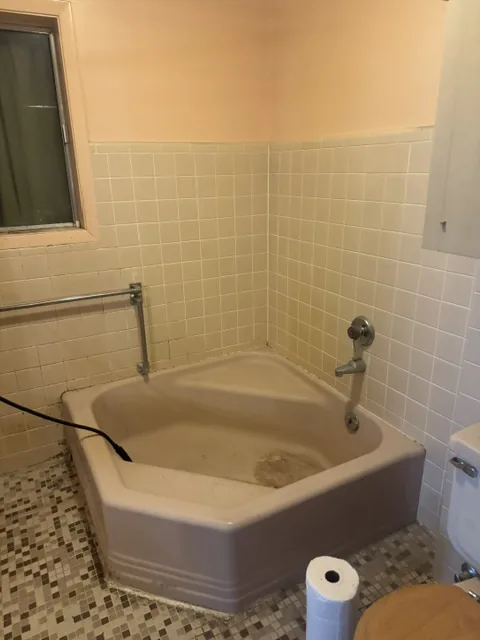
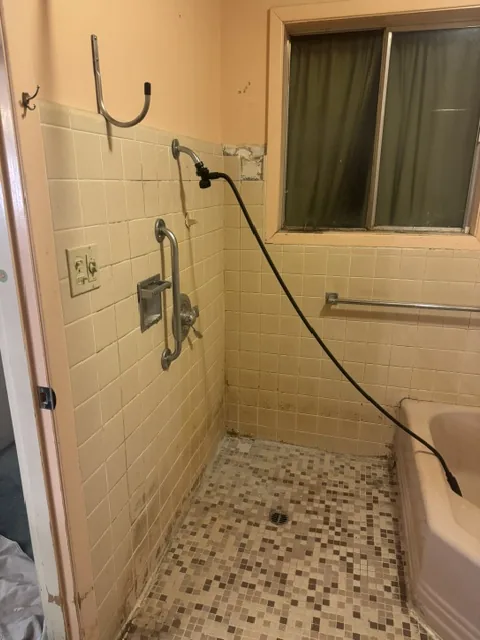
The Need: The homeowner needed a bathroom they could use safely and more independently. The old layout had a corner soaking tub to step into and a separate shower stall with a curb, and the room had water damage. The flooring throughout the main living areas was also worn out.
Scope Of Work: About 1,200 sq ft of new luxury vinyl plank (LVP) flooring, plus a full remodel of the large bathroom. The corner tub and separate tiled shower are coming out to make room for an accessible walk-in shower that is easy to step into, with grab bars in the shower, new plumbing and new electrical.
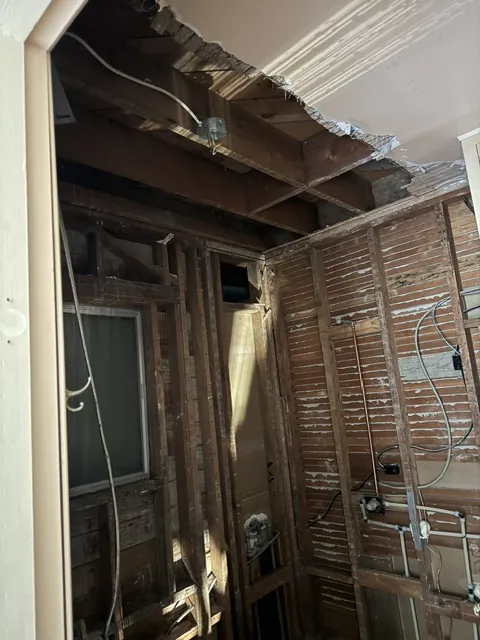
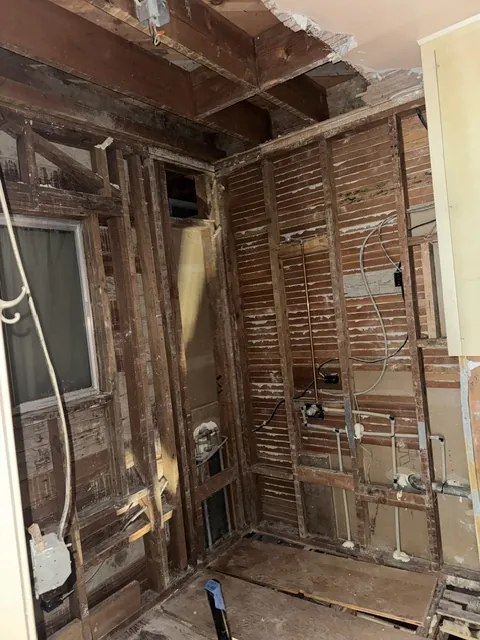
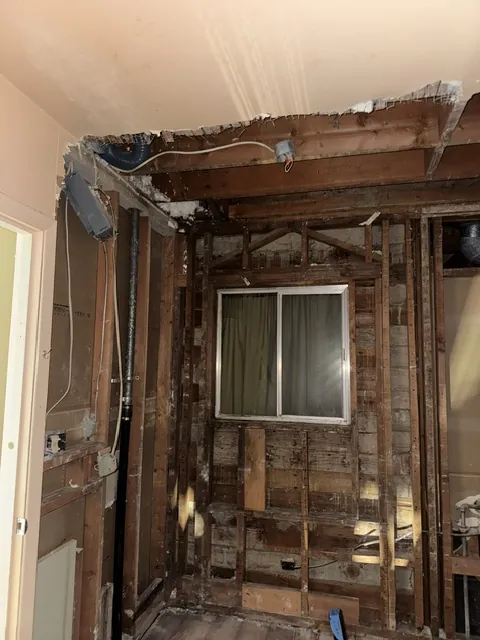
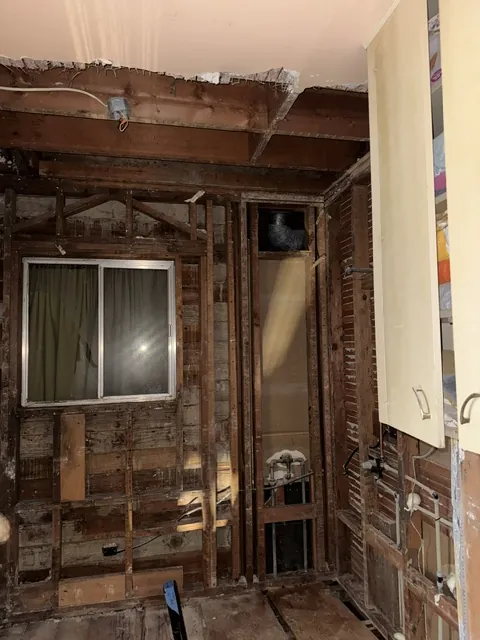
Conditions: Water damage in the bathroom had to be addressed before any new finishes could go in. The old flooring was removed down to the subfloor, and the bathroom was opened up to the studs so plumbing and electrical could be replaced.
Status: Work started October 26, 2026. Demolition is done, new plumbing is going in, and LVP installation is well underway. We will add finished photos to this page when the project is complete.
Project Type
Accessible Bathroom & Flooring Remodel
Location
Hillsboro, Oregon
Project Size
~1,200 sq ft LVP + large bathroom
Started
October 26, 2026
Related Services
Bathroom Remodeling →
Flooring Installation →
Tile Installation →
Before: The Bathroom
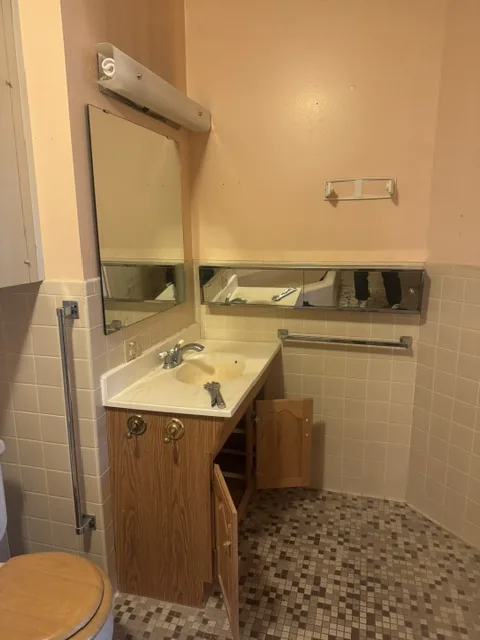
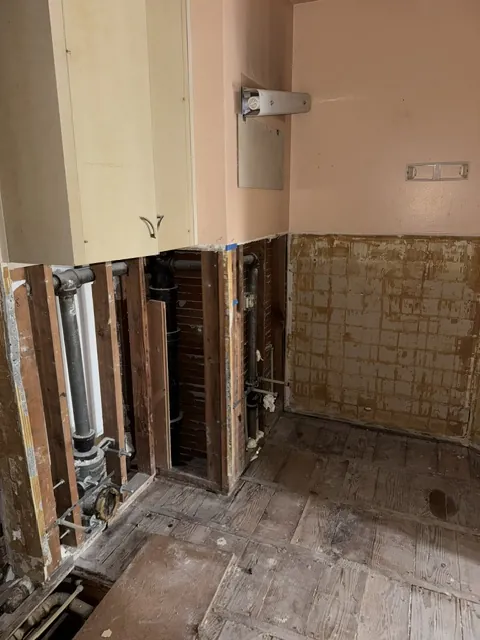
The original bathroom had a corner soaking tub, a separate tiled shower stall, a small-tile mosaic floor, and wall tile from an earlier era. The layout used a lot of floor space for two bathing areas, and the shower stall showed wear and water damage at its base. For someone with limited mobility, stepping over a tub wall or a shower curb is one of the hardest parts of the day, which is why both are being replaced. Read more about what a tub-to-shower conversion involves and accessible bathroom upgrades.
Demolition: Down To The Studs
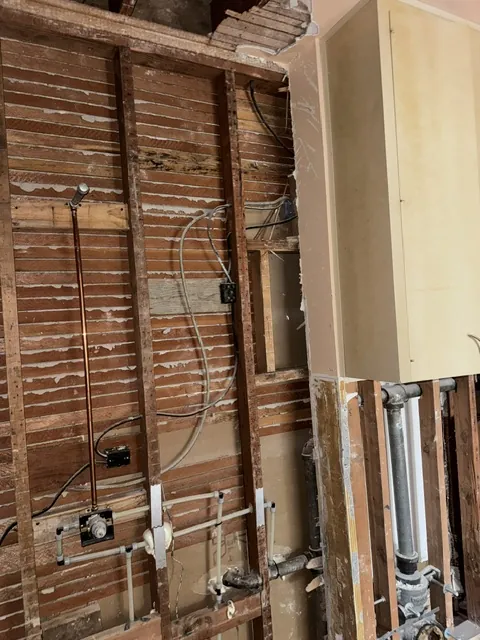
With the tub, shower stall, tile and drywall removed, the bathroom is open to the framing and ceiling joists. This is where the hidden problems show up and get fixed properly: water-damaged areas are repaired, and new supply lines, a new shower valve and updated wiring go in before any new walls are closed up. Opening the walls also makes it possible to anchor the shower grab bars securely into the framing. See what to expect during demolition and how we handle demolition.
Progress So Far
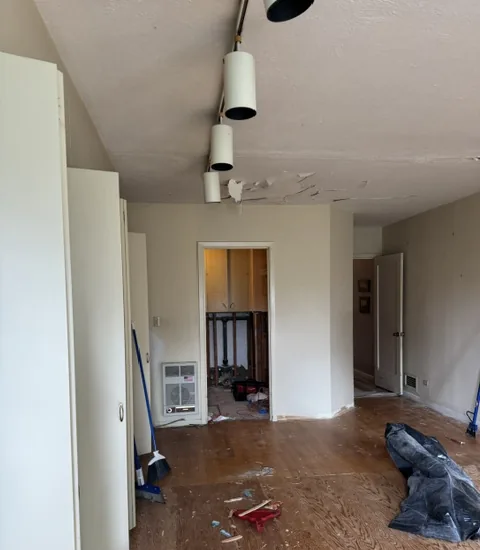
Demolition and rough-in. We removed the old flooring down to the subfloor and took the bathroom down to the studs. Opening the walls lets us repair the water damage properly and run new plumbing and electrical for the walk-in shower and updated fixtures, instead of covering problems with new tile.
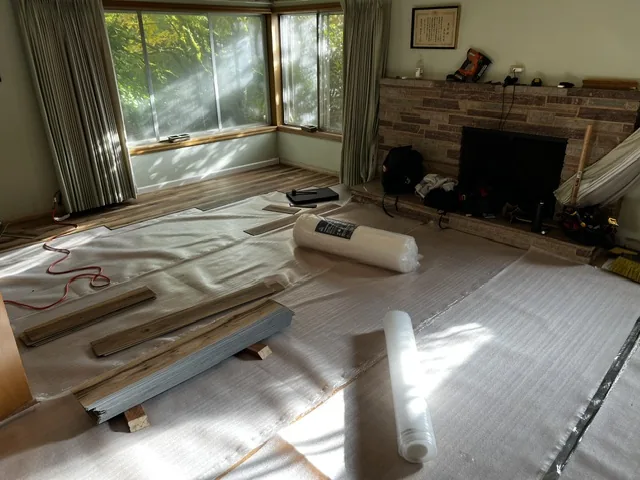
LVP flooring. About 1,200 square feet of luxury vinyl plank is going in through the main living areas. LVP is a practical choice for Pacific Northwest homes: it holds up well to moisture and everyday wear, it is comfortable underfoot, and it gives a consistent wood look from room to room. Underlayment goes down first to smooth out the subfloor and reduce sound.
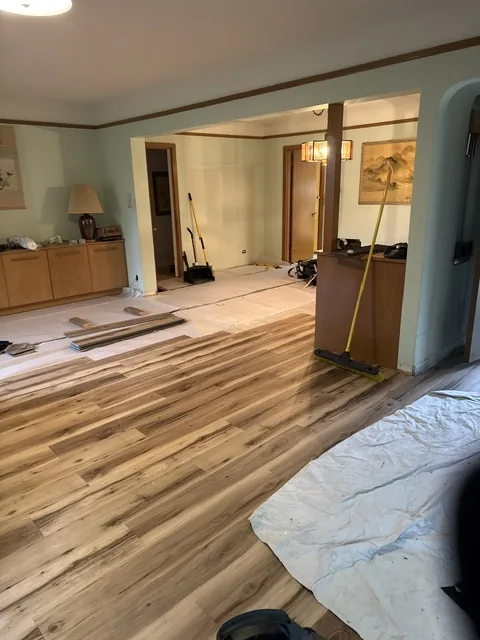
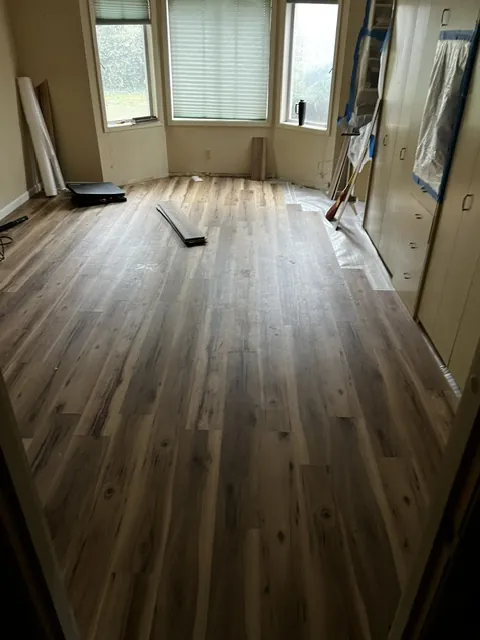
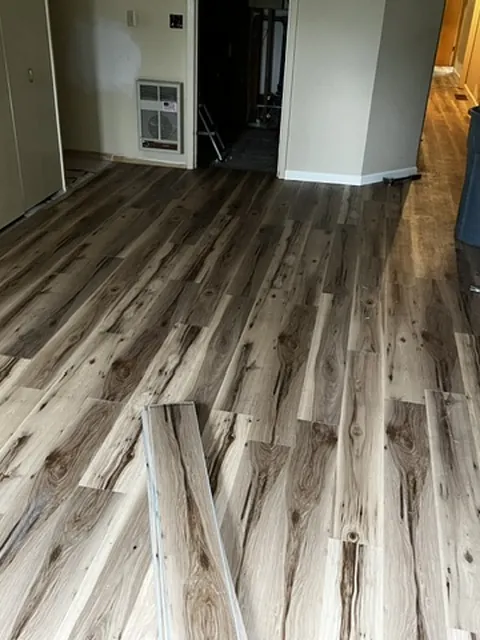
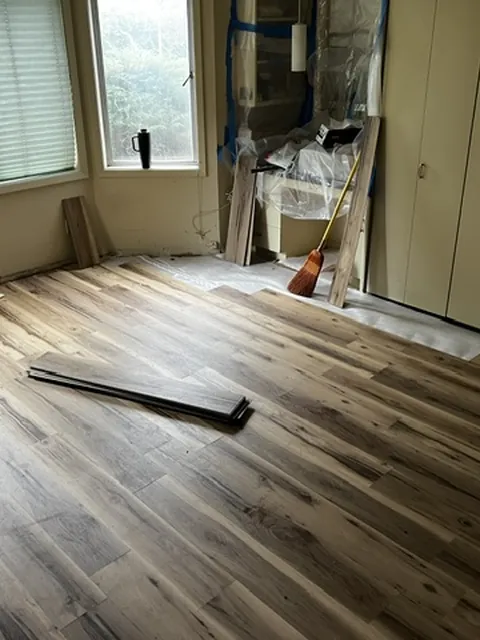
This project is still in progress. Check back for finished photos of the walk-in shower, grab bars and new floors.
Planning A Similar Project?
Tell us what you need done and upload a few photos to get started.