
Blog · Bathroom Remodeling
Tub-To-ShowerConversion.
What it involves, what affects the cost, and what to expect when the old tub comes out.
Why Homeowners Convert A Tub To A Shower
Many Portland-area homes still have the original tub-and-shower combo, or a large corner tub that hardly gets used. Replacing it with a walk-in shower makes the bathroom easier and safer to use, opens up floor space, and makes daily routines simpler for anyone who has trouble stepping over a tub wall. It is one of the most common bathroom remodels we are asked about.
A conversion is more than swapping one fixture for another, though. The tub comes out, the walls around it are usually opened up, and the plumbing, waterproofing, and finishes are rebuilt for a shower. Knowing what that involves helps you plan the budget and the schedule realistically.
What The Work Involves
What We Found On A Hillsboro Conversion
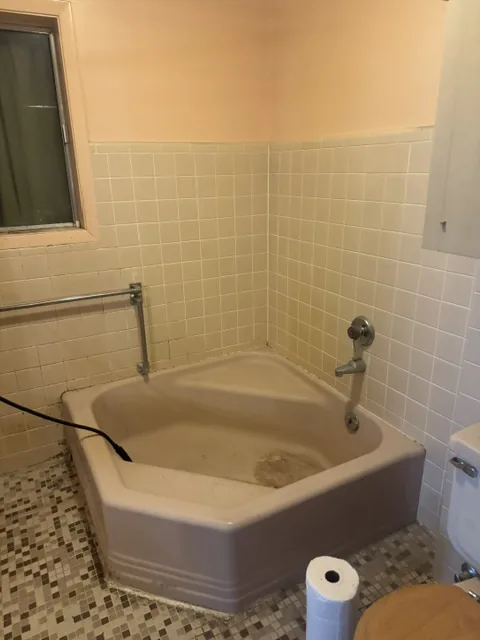
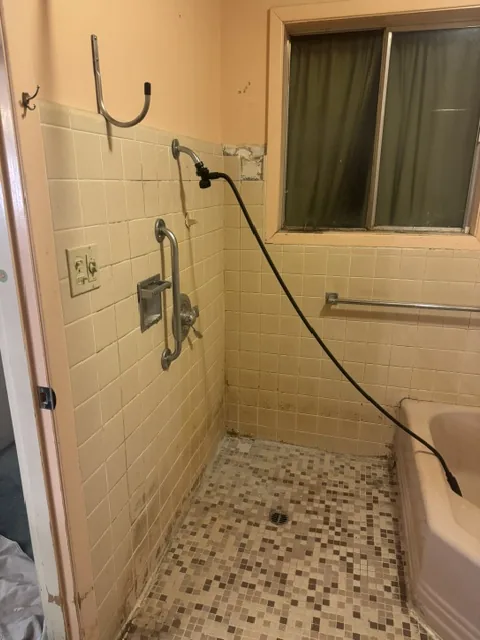
On a current project in Hillsboro, the bathroom had both a corner soaking tub and a separate tiled shower stall. Together they took up a lot of floor space, and the stall showed wear and water damage at its base. The plan replaces both with a single walk-in shower.
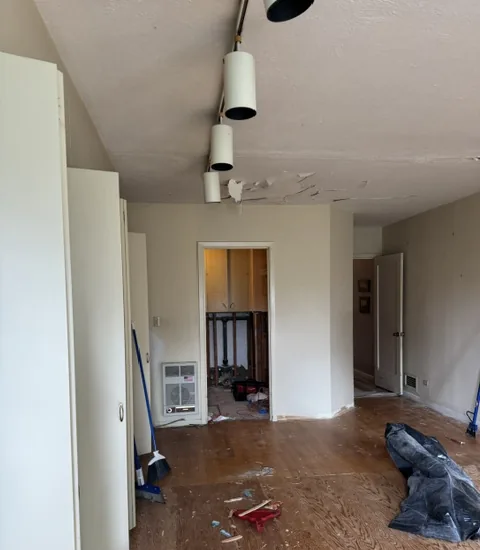
Once the bathroom was opened up to the studs, the water damage had to be repaired, and the room needed new plumbing and electrical before the shower could be built. That is common in older bathrooms. It is also why a good estimate explains how hidden damage will be handled before work starts, instead of surprising you halfway through.
Curbed Or Curbless?
A curbed shower has a low lip at the entry that keeps water in. It is the simpler and less expensive option, and it works well in most bathrooms.
A curbless shower has no step at all, so you walk straight in. It is easier for anyone with limited mobility and gives the room an open look, but the shower floor has to sit lower than the bathroom floor so water drains the right way. That usually means recessing the subfloor or raising the rest of the floor, which depends on how the floor is framed. We check that during the walkthrough before recommending one or the other.
What Affects The Cost
Every bathroom is different, so we price conversions after seeing the space. The biggest factors are:
- The size of the shower and whether it is curbed or curbless
- Whether the drain or shower valve has to move
- Repairs to framing or subfloor once the old tub is out
- Electrical and ventilation updates
- Tile choice, niches, and benches
- The type of shower glass or door
Permits are usually part of the scope too. Our permit guide explains which office issues them depending on where you live, and our contract checklist covers what should be in writing before work starts.
Working With A Contractor On Your Conversion
A tub-to-shower conversion touches several trades: demolition, plumbing, electrical, carpentry, waterproofing, tile, and glass. Having one contractor coordinate all of them keeps the schedule moving and puts one person in charge of the result. See our bathroom remodeling services or read more about working with a remodeling contractor.
Common Questions
How Long Does A Tub-To-Shower Conversion Take?
It depends on the size of the shower, how much plumbing has to change, and what turns up once the old tub and walls come out. Inspections and the drying and curing time for waterproofing and tile setting also add days that are easy to overlook. We give you a realistic schedule with your estimate.
Do I Need A Permit To Convert A Tub To A Shower?
Usually, yes, because the work involves plumbing and often electrical changes. Requirements depend on whether you are in Portland, Hillsboro, Beaverton, or unincorporated Washington County. See our guide to remodeling permits in the Portland area.
Will Removing My Only Tub Hurt Resale Value?
It can matter to some buyers, especially families with young children. If the home has another bathroom with a tub, converting one to a walk-in shower is rarely an issue. If it is the only tub in the house, it is worth weighing before you decide.
Can A Walk-In Shower Be Curbless?
Often, yes. A curbless shower has no step at the entry, which is easier to use and looks clean, but the floor has to be recessed or built up so water drains toward the shower. That adds work compared with a shower that has a low curb, and whether it is practical depends on your floor framing.
Planning A Shower Conversion?
Send a few photos of your bathroom and tell us what you have in mind.